

Contact Agent
Get in touch with the agent directly

SORA Co., Ltd.
1-16-8 Kyomachibori, Nishi-ku, Osaka City, Osaka Prefecture
We typically respond within 1-2 business days
Property Description
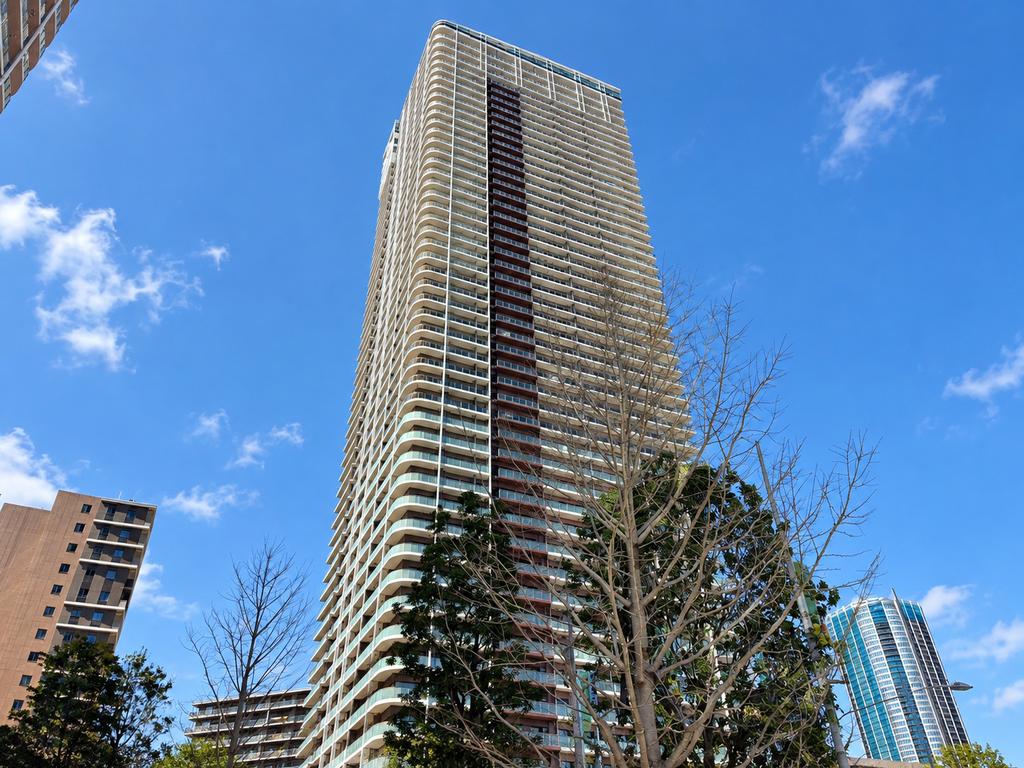
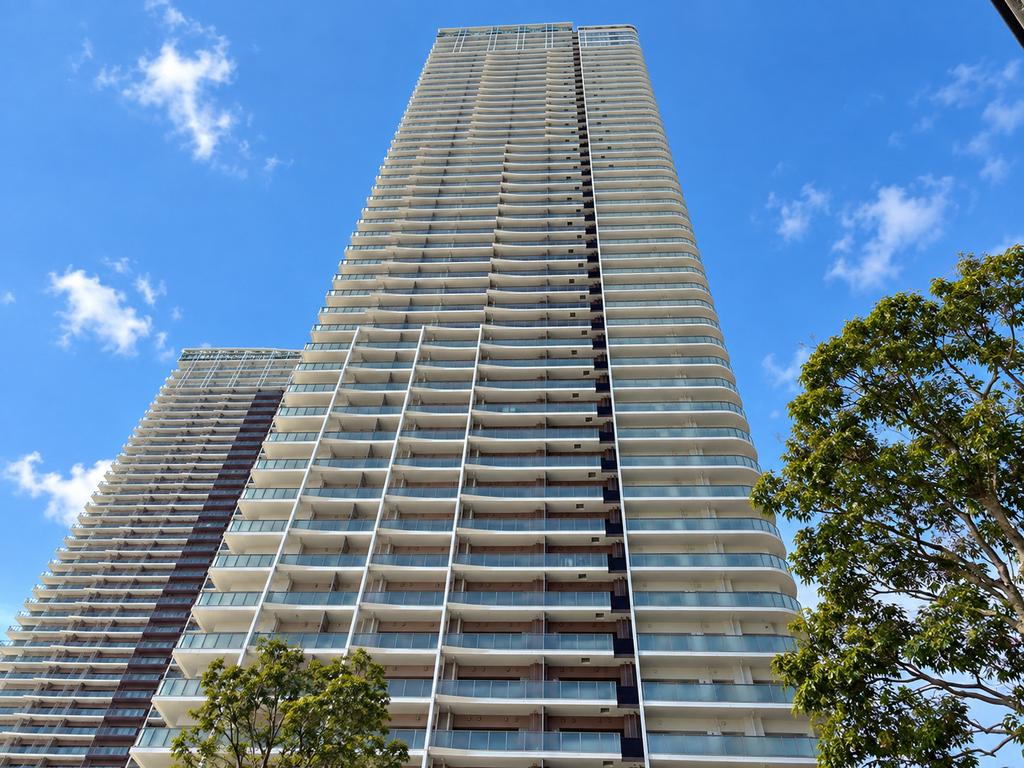
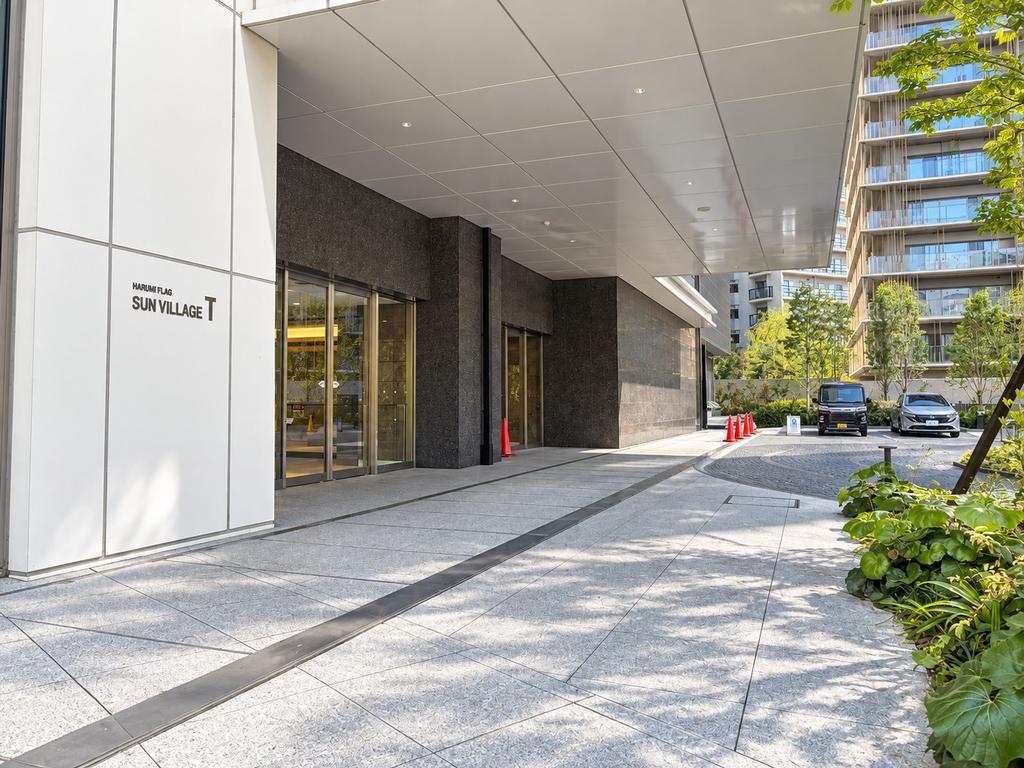
This 83.20㎡ 3LDK sits on the 16th floor of Harumi Flag Sun Village T, a 50-storey tower completed in August 2025. The unit faces south with a wide span. Kachidoki Station on the Toei Oedo Line is 18 minutes away on foot. - Station: Kachidoki (Toei Oedo Line), an 18-minute walk - The unit: 3LDK plus shoe-in closet and storage; 83.20㎡ private area (wall-center); 19.47㎡ balcony - Room sizes: living/dining approx. 13.5 jo with floor heating; kitchen approx. 4.4 jo; three bedrooms of approx. 6.7, 5.5 and 5.5 jo; shoe-in closet approx. 1.0 jo; storage approx. 0.7 jo - Aspect (as stated in the listing materials): wide span facing south, and every room receives natural light - Kitchen: gas system kitchen in a counter-kitchen layout, with grill, water purifier, dishwasher and disposer - Bathroom: bath with reheating, bathroom dryer, mist sauna, warm-water washing toilet seat - Climate, ventilation and connectivity: air conditioning, floor heating, 24-hour ventilation, intercom with TV monitor, cable TV, BS/CS, high-speed internet - Construction (as stated in the listing materials): reinforced concrete, partly steel frame; 50 floors above ground plus 1 basement level; hybrid seismic isolation and vibration-control structure; double floors and ceilings; interior corridors. The tower has 733 units and was completed in August 2025 - Security and management: auto-lock, security cameras, double locks, dimple keys, home security system, 24-hour building security and 24-hour staffed management; management fully outsourced to Mitsubishi Jisho Community, with the manager on day shift - Building facilities and services (some charged; as stated in the listing materials): front desk service, sky lounge, lounge, meeting room, kids' space, guest room, book corner; delivery boxes, mailboxes, elevators, bicycle parking; a garbage room on every floor - Other services: concierge service, 24-hour garbage disposal - Across Harumi Flag (as stated in the listing materials): 26 shared facilities that residents can use mutually - Monthly charges: ¥32,110 management fee, ¥16,220 repair reserve, ¥2,750 internet etc., ¥500 HARUMI FLAG CLUB fee, ¥100 residents' association fee - Parking: as of September 2026, no spaces available - Pets (as stated in the listing materials): negotiable, under the building's pet rules - Land and rights: freehold ownership; site area 6,148.72㎡ - Zoning: commercial zone - Status: vacant; handover date by negotiation - Note on the photos (as stated in the listing materials): taken in September 2026; the seller's listing agent used generative AI to produce some of them Photos include CG and are for illustrative purposes only.
Property Details
Transportation Access
Primary Station
Walking Time: 18min
Facilities & Equipment
Agent Information
SORA Co., Ltd.
1-16-8 Kyomachibori, Nishi-ku, Osaka City, Osaka Prefecture
About Us
SORA believes that real estate is not simply about "buying and selling," but about creating connections between people, fostering trust, and building the future. We cherish this belief and dedicate ourselves wholeheartedly to every service we provide. Our corporate philosophy is to deliver a smooth, transparent, and satisfying experience for each and every customer. SORA is a bridge connecting opportunities and people in the Japanese real estate market. Our name "SORA" means "sky" in Japanese, symbolizing infinite possibilities. From traditional homes to modern apartments and investment properties—we provide expert guidance and customized solutions to help our customers realize their dreams. Leveraging a global perspective and local expertise, we promise a seamless and transparent experience from start to finish.