


Contact Agent
Get in touch with the agent directly

SORA Co., Ltd.
1-16-8 Kyomachibori, Nishi-ku, Osaka City, Osaka Prefecture
We typically respond within 1-2 business days
Property Description
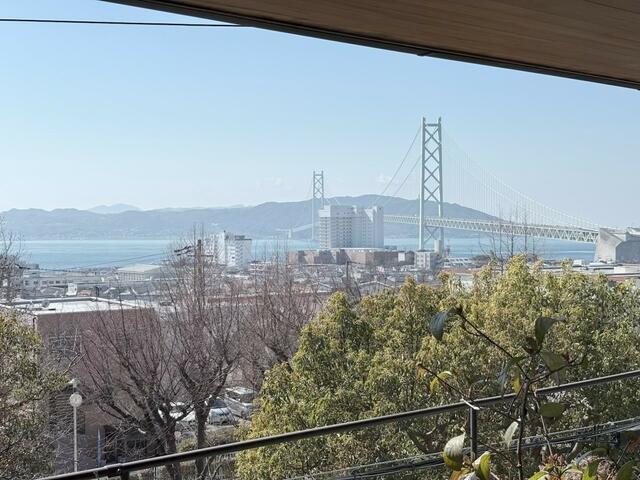
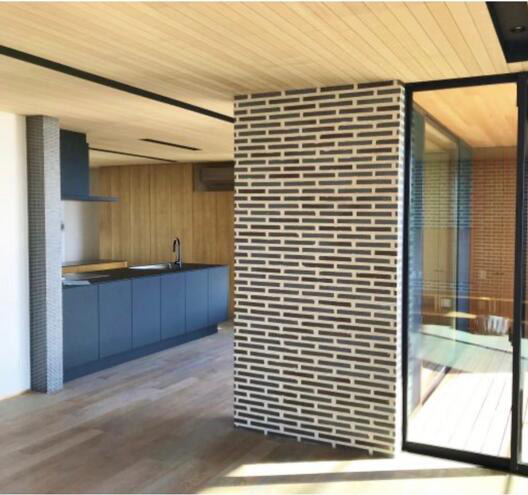
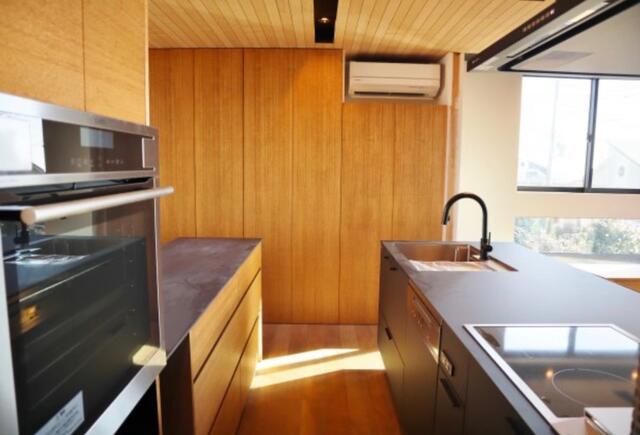
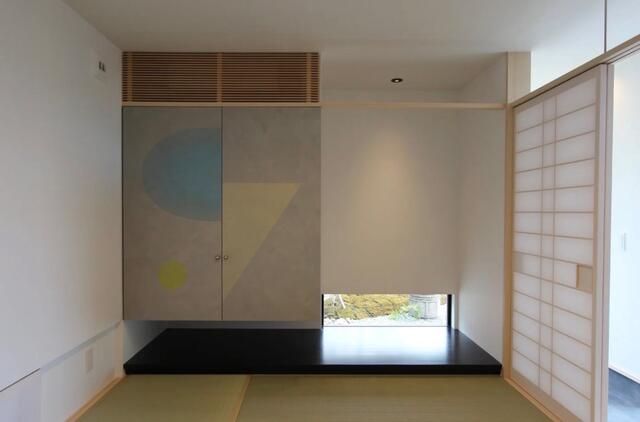
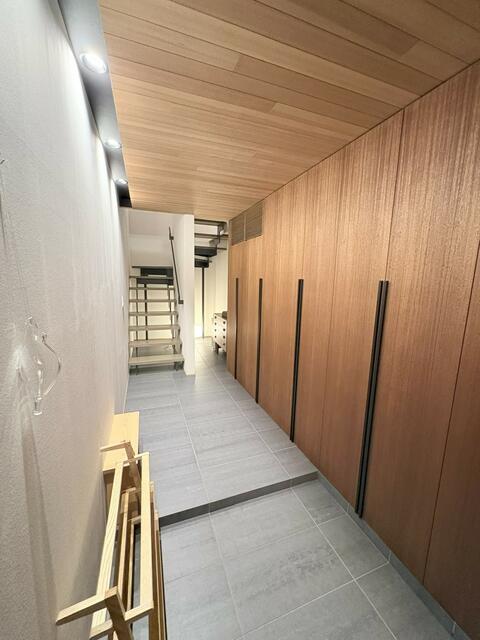
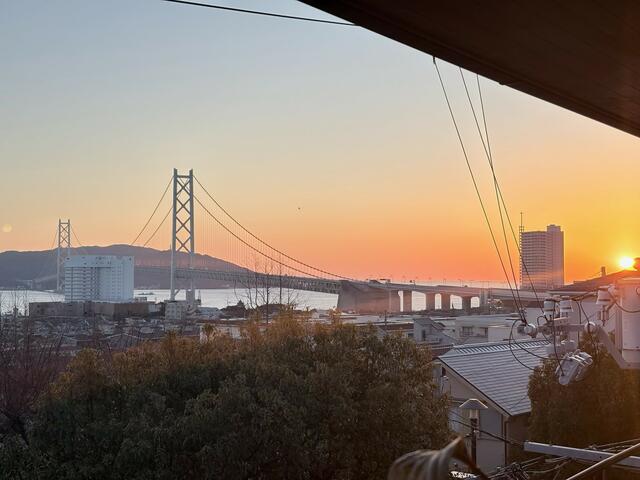
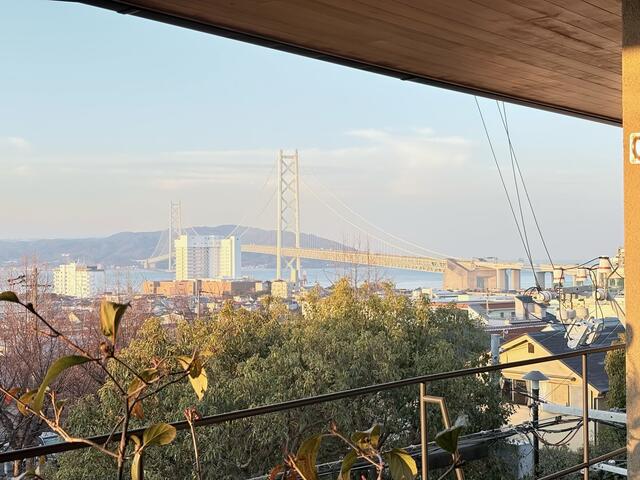
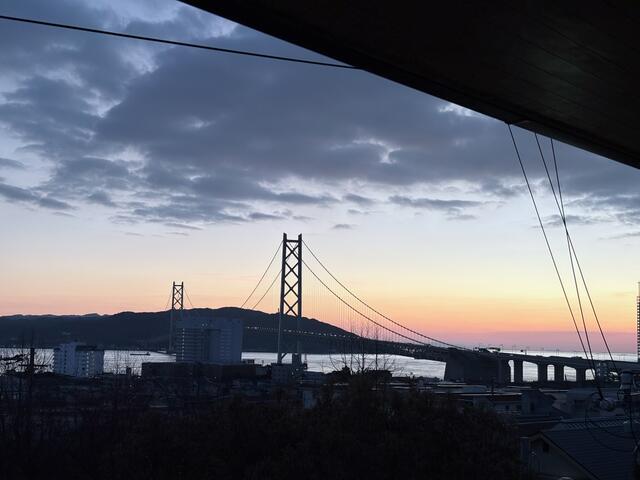
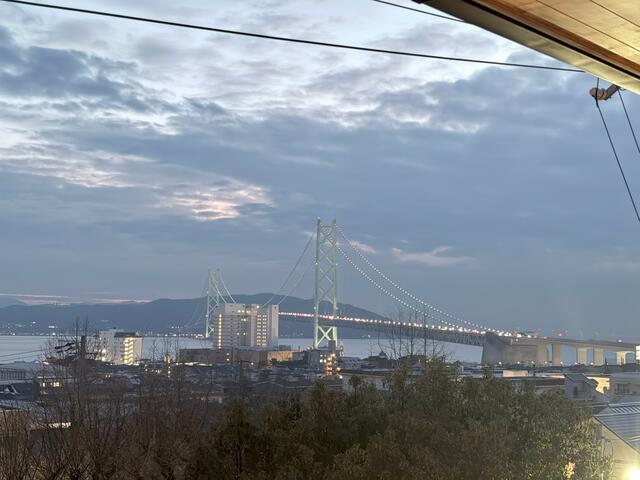
Built in December 2018, this 3-storey house combines wood and reinforced concrete construction and stands on a 327.49㎡ freehold lot in Kasumigaoka 7-chome, Tarumi-ku, Kobe. JR Tarumi Station is 12 minutes away on foot. The listing materials say the house has a view of the Akashi Kaikyo Bridge, and the bridge appears in the photos. The owner currently lives here. - Stations: Kasumigaoka Station (Sanyo Electric Railway Main Line), 7 minutes on foot; Tarumi Station (JR Sanyo Main Line, also called the JR Kobe Line), 12 minutes on foot; Maiko Station (JR Sanyo Main Line / JR Kobe Line), 12 minutes on foot - Site: 327.49㎡ (registered); freehold; residential land; flat and regular in shape according to the listing materials. The lot faces a public road approx. 4.4 m wide on the south, with approx. 11.4 m of frontage, and has no private-road share - Structure: wood and reinforced concrete, 3 storeys, floor area 219.39㎡, built December 2018. On the floor plan the levels are labelled B1F (garage and entrance), 1F and 2F - Rooms: 4SLDK — a Japanese-style room of 6 jo, Western-style rooms of 6, 7 and 8 jo, and a storage room (S) of 3 jo - Floor by floor (per the floor plan): B1F garage and entrance; 1F three Western-style rooms, a Japanese-style room, walk-in closet and toilet, plus a private garden with barbecue space on the north side; 2F living room, dining room, kitchen, pantry, study space, bathroom, washroom, laundry room, family closet, toilet and balcony - Kitchen (per the listing materials): a made-to-order Kitchen House kitchen fitted with a built-in Miele dishwasher, Gaggenau IH cooktop, Gaggenau barbecue grill and AEG oven - Equipment: floor heating, kitchen included; bathroom of 1 tsubo or larger with heating, a dryer and a window; 2 toilets; warm-water bidet toilet seat; shampoo dresser; monitor intercom; electric shutter; security cameras; wide balcony; garden - Parking: space for 3 cars — 2 in the reinforced concrete garage and 1 in front of it. The listing materials state that you can go from the garage into the house without getting wet in the rain - Orientation (per the listing materials): main windows face south and no building stands directly in front - Documents (per the listing materials): housing performance evaluation reports for design and for construction; BELS / energy-efficiency standard certification; completion inspection certificate; design drawings - Utilities: city gas, public water and public sewer - Planning: urbanisation promotion area; Category 1 low-rise exclusive residential zone; building coverage 60%, floor area ratio 150% - Status: owner-occupied; handover negotiable
Property Details
Transportation Access
Primary Station
Walking Time: 12min
Facilities & Equipment
Agent Information
SORA Co., Ltd.
1-16-8 Kyomachibori, Nishi-ku, Osaka City, Osaka Prefecture
About Us
SORA believes that real estate is not simply about "buying and selling," but about creating connections between people, fostering trust, and building the future. We cherish this belief and dedicate ourselves wholeheartedly to every service we provide. Our corporate philosophy is to deliver a smooth, transparent, and satisfying experience for each and every customer. SORA is a bridge connecting opportunities and people in the Japanese real estate market. Our name "SORA" means "sky" in Japanese, symbolizing infinite possibilities. From traditional homes to modern apartments and investment properties—we provide expert guidance and customized solutions to help our customers realize their dreams. Leveraging a global perspective and local expertise, we promise a seamless and transparent experience from start to finish.