


Property Description
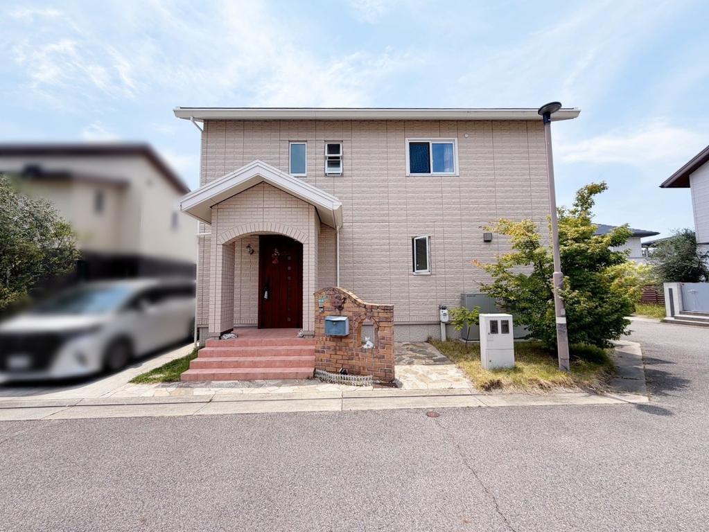
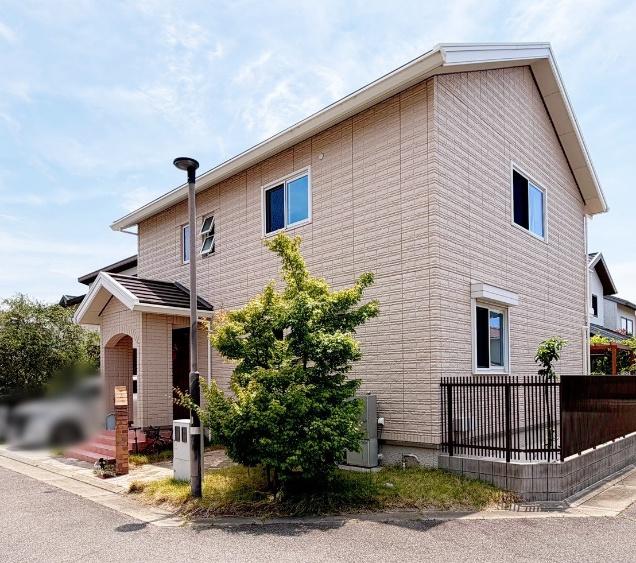
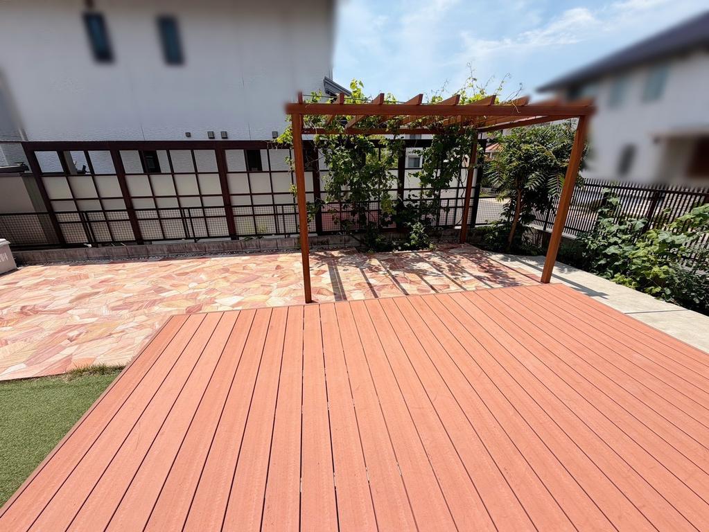
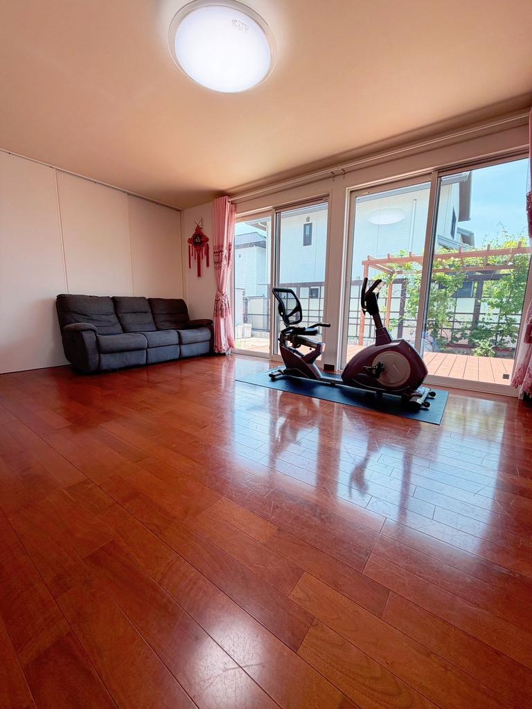
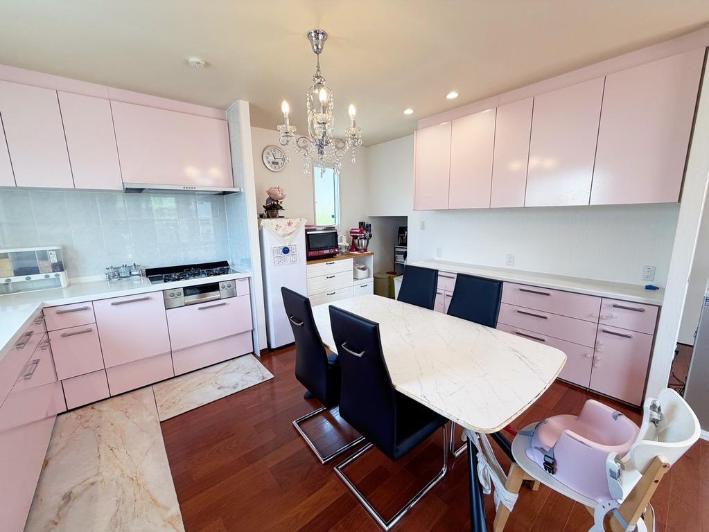
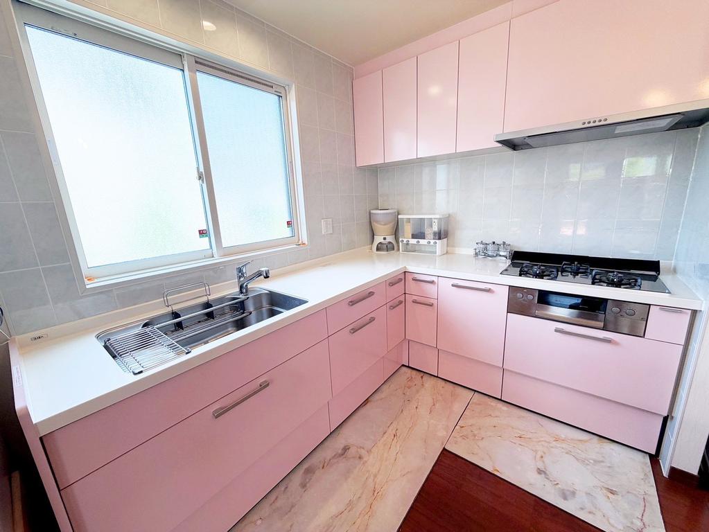
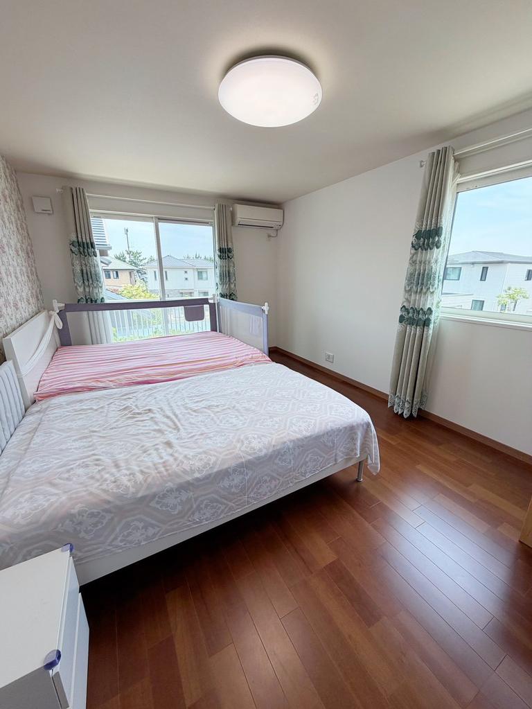
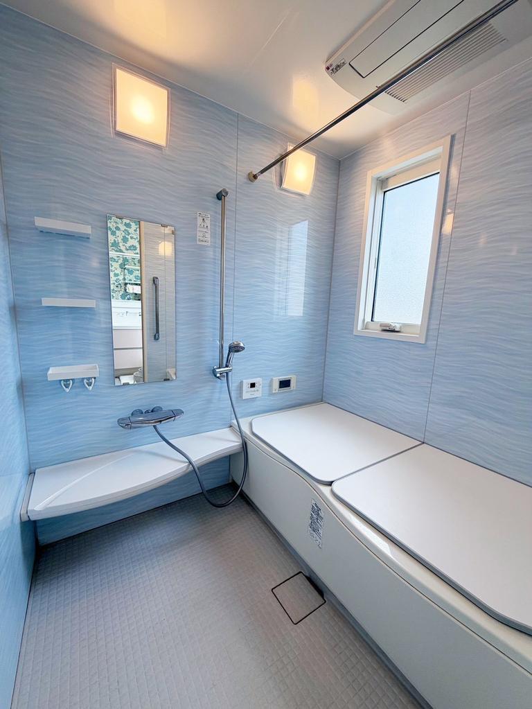
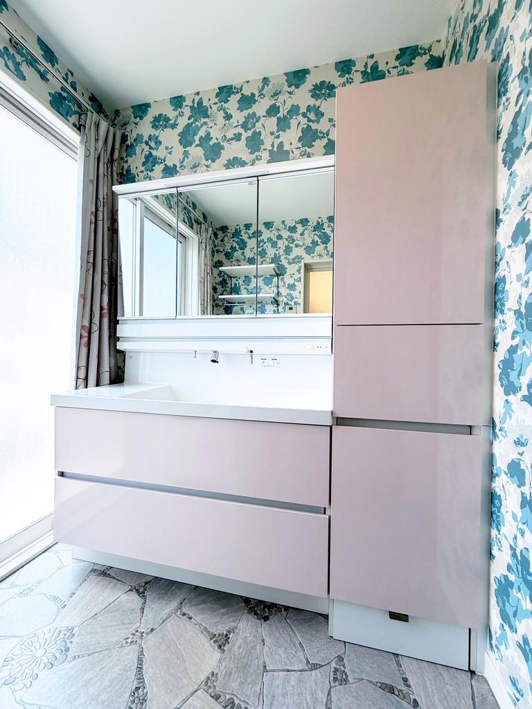
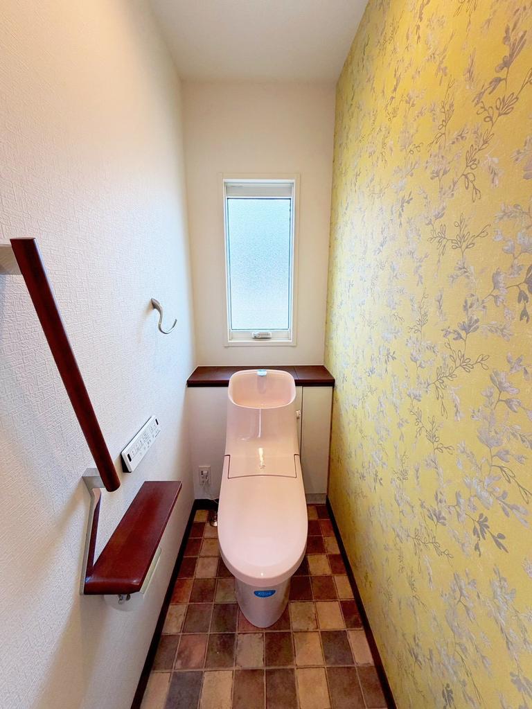
Built in July 2017 on a 249.02㎡ corner lot in Suzukazecho, Ashiya, this 2-storey light-steel-frame house has a 4LDK layout with a study (DEN) and a walk-in closet. The listing materials describe it as a custom-built home constructed by Sekisui House, certified as long-term quality housing and built to the ZEH (net zero energy house) standard. It is occupied at present. - Status: occupied; handover negotiable - Structure: light steel frame, 2 storeys, built July 2017; floor area 144.54㎡, with 72.27㎡ on each floor (1F / 2F); custom-built by Sekisui House according to the listing materials - Site: freehold residential land of 249.02㎡ (registered; approx. 75.33 tsubo). A northwest corner lot with public roads approx. 6.3 m wide on both the north and the west; no private-road share - Access by bus: take a bus from Ashiya Station (Hanshin Main Line, 10 minutes) or JR Ashiya Station (JR Tokaido Line, 19 minutes) to the Suzukazecho stop, then walk 4 minutes - Ground floor (1F): LDK approx. 26.8 jo, Western-style room approx. 7.2 jo, shower room, washroom, toilet - Upper floor (2F): Western-style rooms approx. 11.8, 5.9 and 7.0 jo; study; walk-in closet; bathroom; washroom; toilet; two balconies - Orientation: per the listing materials, all habitable rooms face south - Energy (as stated in the listing materials): long-term quality housing and ZEH standard, with solar power combined with an ENE-FARM home fuel cell - Facilities: two washrooms; floor heating in the LDK; a shower room separate from the bathroom (as stated in the listing materials); garden, shown in the photos with a wooden deck and pergola - Parking: 2 cars - Utilities: city gas, public water, public sewer - Schools and streets: school district covers Shiomi Elementary School and Shiomi Junior High School; the listing materials mention streets without utility poles - Planning: Category 1 low-rise exclusive residential zone (building coverage 50%, floor area ratio 80%); urbanisation promotion area; also a Building Standards Act Article 22 designated area, Category 1 height control district, residential land development regulation area and Minami-Ashiyahama special district. The remarks additionally list the Ashiya landscape district, the Minami-Ashiyahama district landscape plan and the Minami-Ashiyahama district plan
Property Details
Transportation Access
Facilities & Equipment
Agent Information

SORA Co., Ltd.
1-16-8 Kyomachibori, Nishi-ku, Osaka City, Osaka Prefecture
About Us
SORA believes that real estate is not simply about "buying and selling," but about creating connections between people, fostering trust, and building the future. We cherish this belief and dedicate ourselves wholeheartedly to every service we provide. Our corporate philosophy is to deliver a smooth, transparent, and satisfying experience for each and every customer. SORA is a bridge connecting opportunities and people in the Japanese real estate market. Our name "SORA" means "sky" in Japanese, symbolizing infinite possibilities. From traditional homes to modern apartments and investment properties—we provide expert guidance and customized solutions to help our customers realize their dreams. Leveraging a global perspective and local expertise, we promise a seamless and transparent experience from start to finish.