



Contact Agent
Get in touch with the agent directly

SORA Co., Ltd.
1-16-8 Kyomachibori, Nishi-ku, Osaka City, Osaka Prefecture
We typically respond within 1-2 business days
Property Description
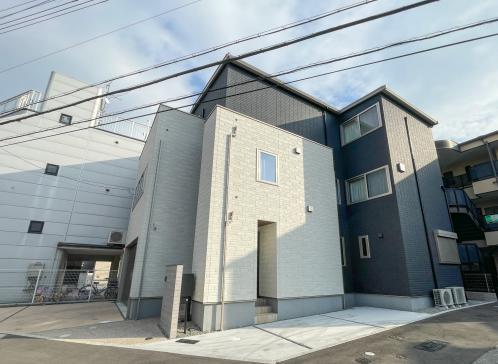
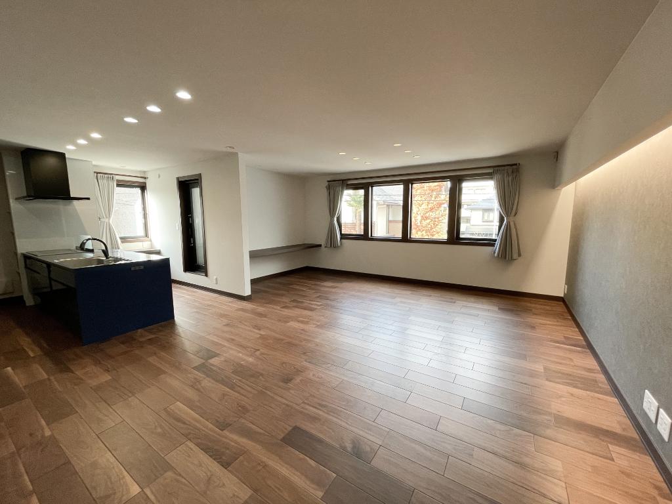
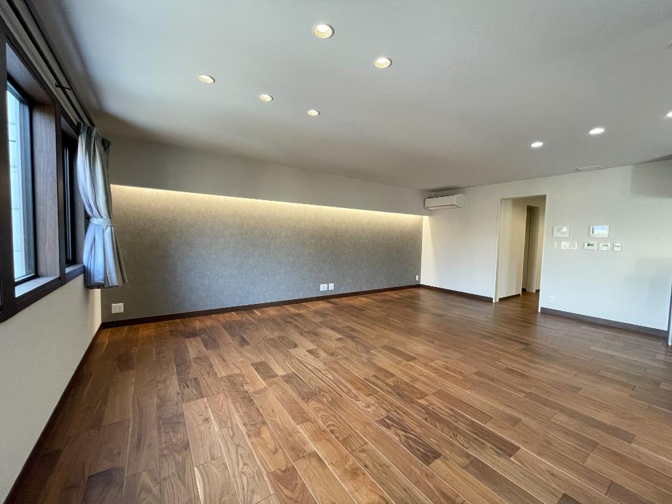
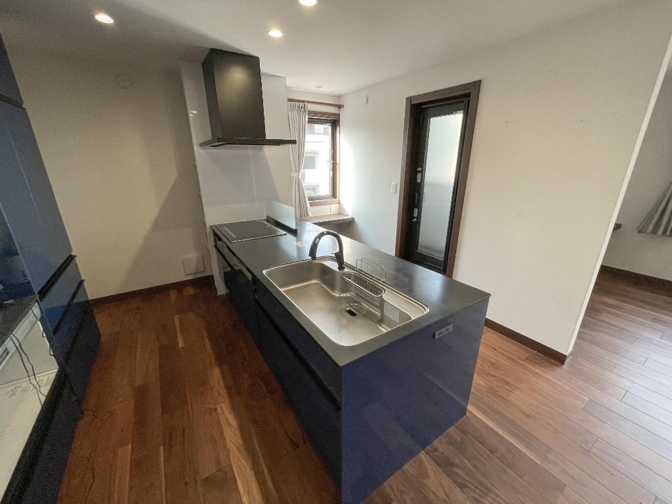
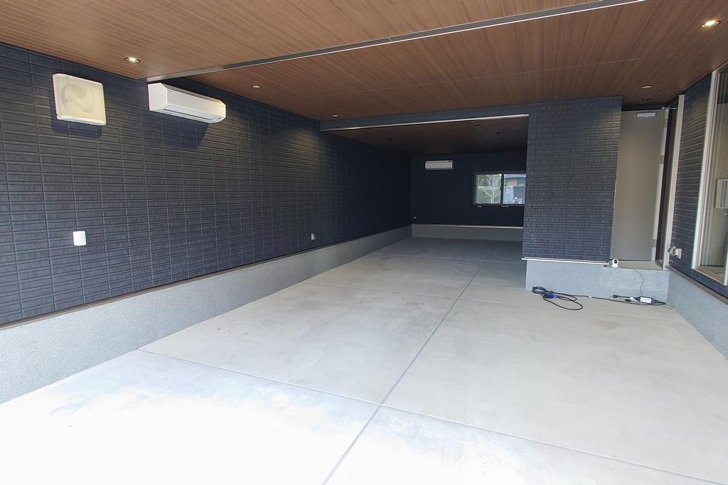
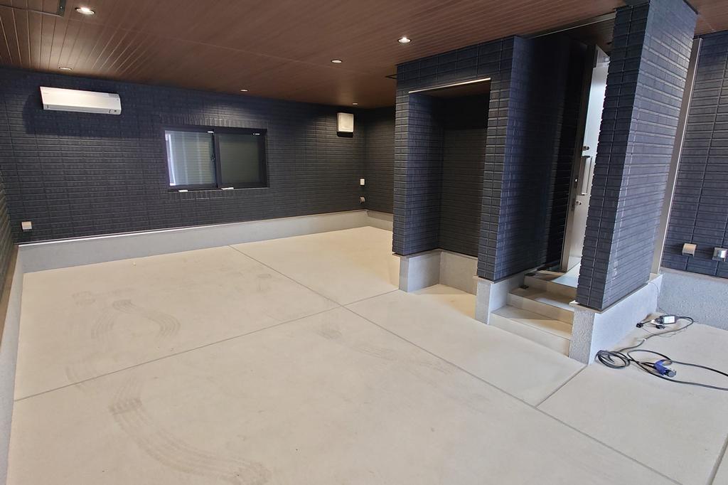
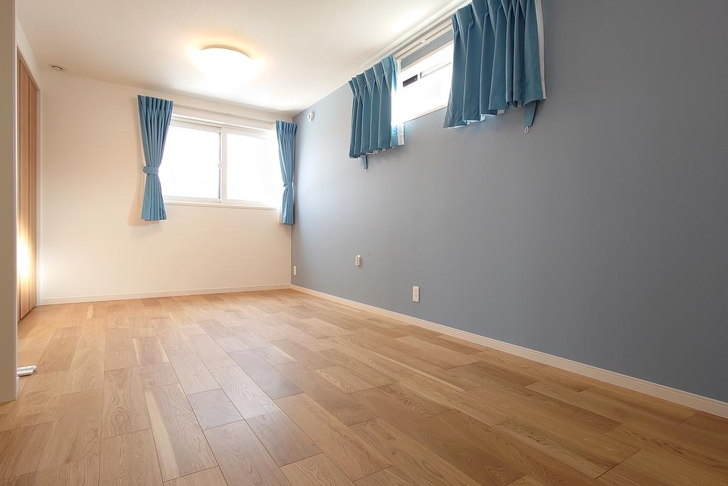
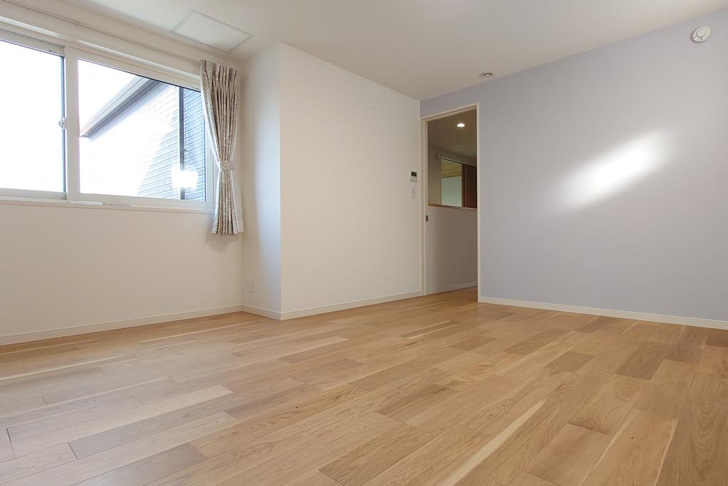
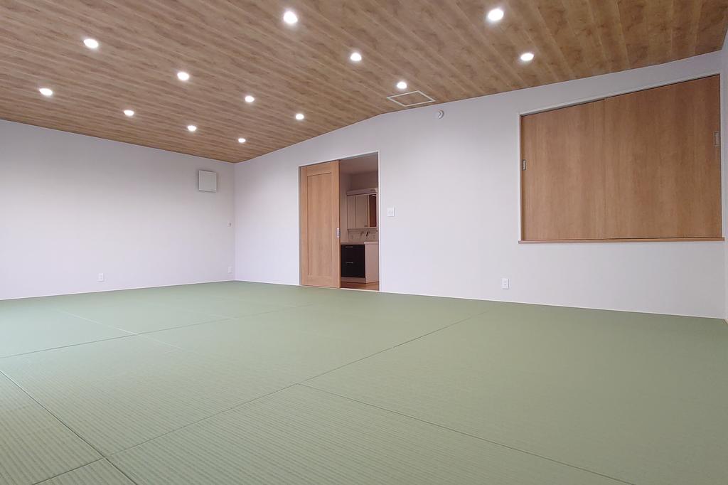
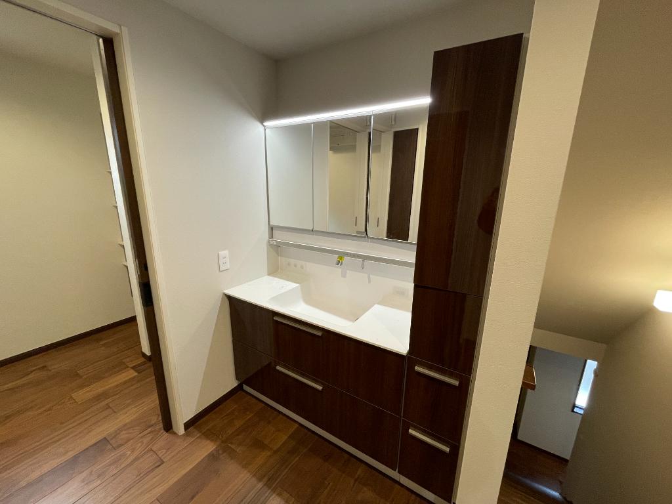
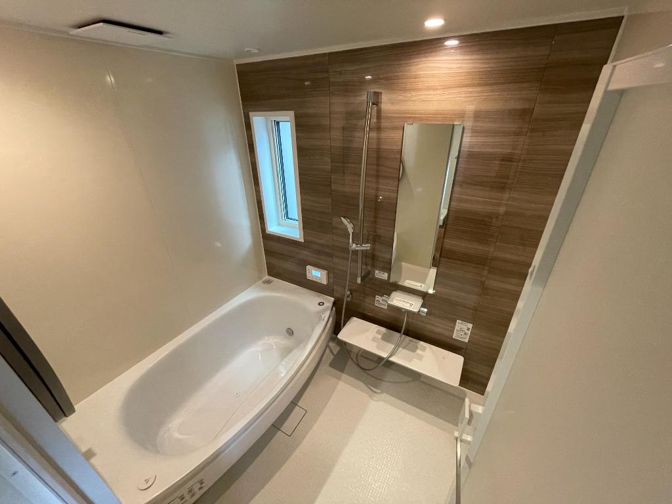
Completed in March 2025, this 3-storey wooden house in Hirotacho, Nishinomiya, has a 4SLDK layout and a built-in garage, and sits on a 176.72㎡ freehold lot. Nishinomiya-Kitaguchi Station on the Hankyu Kobe Line is an 18-minute walk. The listing materials state that Misawa Home built the house and that it is certified as long-term quality housing. It is vacant at present. - Stations: Mondo-Yakujin Station (Hankyu Imazu Line), 16 minutes on foot; Nishinomiya-Kitaguchi Station (Hankyu Kobe Line), 18 minutes on foot - Site: 176.72㎡ (registered; approx. 53.45 tsubo); freehold; residential land; flat; public road approx. 4.5 m wide on the north side - Structure: wood with an alloy-plated steel sheet roof, 3 storeys, completed March 2025; total floor area 266.20㎡ (1F 90.65㎡, 2F 92.78㎡, 3F 82.77㎡); builder Misawa Home (as stated in the listing materials) - 1F (floor plan): built-in garage, entrance with storage, storage room approx. 4.5 jo, toilet - 2F (floor plan): LDK approx. 26 jo, Western-style room approx. 12.2 jo, walk-in closet, bathroom, dressing room, toilet, balcony - 3F (floor plan): judo room approx. 24 jo (currently unused), Western-style rooms approx. 10 and 8.6 jo, storage, toilet, roof balcony - Judo room conversion: the listing materials mention a plan to turn it into two Western-style rooms, at extra cost - Performance (as stated in the listing materials): long-term quality housing; design and construction housing performance evaluations obtained; vibration-control dampers; anti-termite, moisture-proof concrete ground floor; solar power system; all-electric - Facilities: hot-water floor heating in all living rooms; system kitchen with dishwasher and 3-burner IH cooktop; bath and toilet in separate rooms; warm-water bidet toilet seat; shampoo dresser; indoor laundry space; storage space; monitor intercom; delivery box. Also per the listing materials: an electric-lock front door with a smart key that locks and unlocks by touch, and SECOM home security - Garage: built-in, with an electric shutter and an outlet for EV charging (as stated in the listing materials) - Utilities: electricity from Kansai Electric Power, public water, public sewer; no gas (all-electric) - Parking: up to 6 cars depending on vehicle size (the floor plan shows 3 inside the garage and 3 outside) - Planning: urbanisation promotion area; Category 2 medium-to-high-rise exclusive residential zone; building coverage 60%, floor area ratio 200%; Category 2 height control district; Building Standards Act Article 22 area; landscape plan area; residential land development regulation area - School district (Nishinomiya City): Hirota Elementary School and Hiraki Junior High School - Status: vacant; handover negotiable, after payment of the balance
Property Details
Transportation Access
Primary Station
Walking Time: 18min
Facilities & Equipment
Agent Information
SORA Co., Ltd.
1-16-8 Kyomachibori, Nishi-ku, Osaka City, Osaka Prefecture
About Us
SORA believes that real estate is not simply about "buying and selling," but about creating connections between people, fostering trust, and building the future. We cherish this belief and dedicate ourselves wholeheartedly to every service we provide. Our corporate philosophy is to deliver a smooth, transparent, and satisfying experience for each and every customer. SORA is a bridge connecting opportunities and people in the Japanese real estate market. Our name "SORA" means "sky" in Japanese, symbolizing infinite possibilities. From traditional homes to modern apartments and investment properties—we provide expert guidance and customized solutions to help our customers realize their dreams. Leveraging a global perspective and local expertise, we promise a seamless and transparent experience from start to finish.